
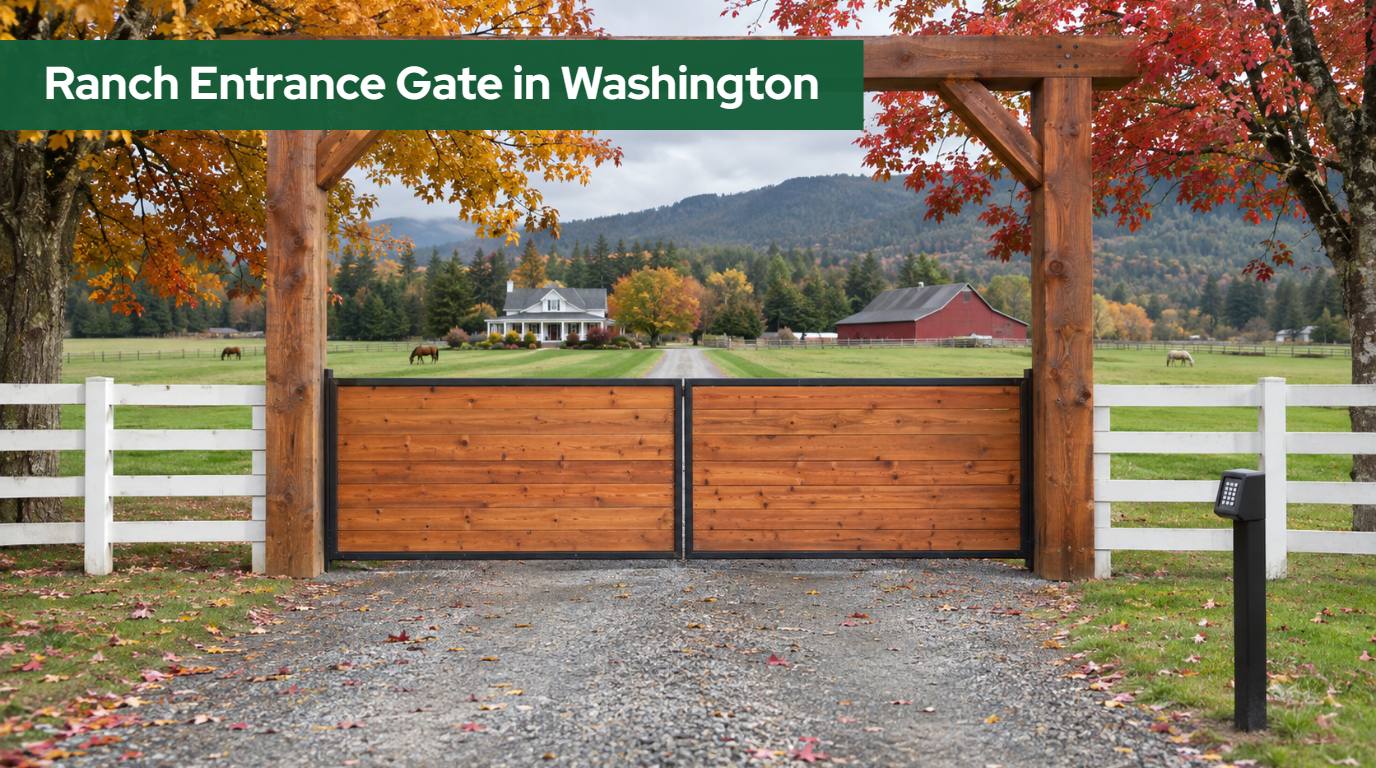
A ranch entrance gate in Washington is usually the first thing anyone sees of a farm, a horse property or a stretch of acreage: two tall posts, a beam or arch across the top, a gate between them and a fence running off in both directions. It sets the tone for the whole property, but it also has to work every day for hay trucks, horse trailers, delivery vans, a fire engine and the people who live there.
This guide covers what actually decides the design of a ranch entrance in Washington: how tall the arch has to be for fire apparatus and legal truck heights, how wide the gate should be for farm equipment, where it sits relative to the road, which materials hold up in Western Washington rain and wind, how to automate a heavy ranch gate, what livestock rules mean for the gate, and which permits to ask about in Skagit, Whatcom, Snohomish, Island, San Juan, King and Pierce counties.
Quick answer
Plan a ranch entrance in Washington around the vehicles that must pass. Skagit County driveway standards call for 13 feet 6 inches of vertical clearance and a 12-foot driveway for one or two homes, and RCW 46.44.020 allows trucks up to 14 feet tall. Size the arch, gate width and setback to those numbers first.
In this guide
- What a ranch entrance gate is
- The parts of a ranch entrance
- How tall the arch should be
- How wide the gate should be
- Where the gate sits: setback and stacking room
- Ranch entrance styles that fit Washington properties
- Materials for Western Washington weather
- Swing, slide or cantilever under an arch
- Automating a ranch entrance gate
- Livestock, stock restricted areas and the gate
- Fire access through a ranch entrance
- Permits to ask about before you build
- Posts and footings for a tall entrance
- Planning checklist
- How we approach ranch entrances
- Frequently asked questions
What Is a Ranch Entrance Gate in Washington?
A ranch entrance is the combination of a gate and the structure around it. In its classic form, two heavy posts stand on either side of the driveway and a crossbeam or arch spans the opening overhead. The gate hangs or slides between the posts, and a fence continues from both sides along the property line. Many owners add the name of the property, a brand or a decorative panel to the beam.
In Washington the term covers more than cattle ranches. The same kind of entrance shows up at horse properties in the Skagit Valley, dairy and berry farms in Whatcom County, hobby farms around Arlington and Snohomish, and rural acreage on Whidbey and Camano islands. What these properties share is a long driveway, large vehicles, animals that must stay in and a wish for an entrance that looks like it belongs to the land.
The overhead beam is what makes a ranch entrance different from an ordinary driveway gate. It turns the posts into a frame, it carries a sign or a design, and it also creates a fixed height limit for everything that enters the property. That last point is the one most often overlooked, and it is where most of the planning goes.
The Parts of a Ranch Entrance and What Each One Does
Breaking the entrance into its parts makes it easier to plan, price and build, because each part has its own job and its own limits.
The posts. The two main posts carry the gate, the crossbeam and any sign. They are taller and heavier than ordinary gate posts because they hold weight overhead and resist wind on the whole frame. They can be steel tube, steel wrapped in stone or wood, solid timber, or masonry pillars with a steel core.
The crossbeam or arch. This spans the opening at the top. It can be a straight timber, a steel beam, a curved steel arch or a truss. Its underside sets the clear height of the entrance, so its shape matters: a curved arch is highest in the middle and lowest at the posts, and a wide trailer turning in close to one post sees the lower part of the curve.
The gate. A single swing leaf, a double swing, a slide or a cantilever slide. The gate type is chosen for the site, not for the look alone. Wide ranch openings often use double swing leaves to keep each leaf a manageable size.
The fence wings. A gate with open sides is not a gate. The fence or wall has to continue from both posts along the property line, following the grade, with no gap that a person or an animal can walk around. On a ranch this might be a board fence, a solid cedar fence, a stone wall near the entrance that turns into pasture fence further out, or a combination.
The controls. On an automatic entrance: the operator, the control board, the battery, the sensors, the keypad or intercom on the approach, and any vehicle detection on the exit side. Our guide to the automatic gate keypad height in Washington covers where the keypad pedestal belongs.
How Tall Should a Ranch Entrance Arch Be?
The clear height under the beam should be set by the tallest vehicle that has to pass, not by the proportions of a drawing. In Washington, two numbers matter.
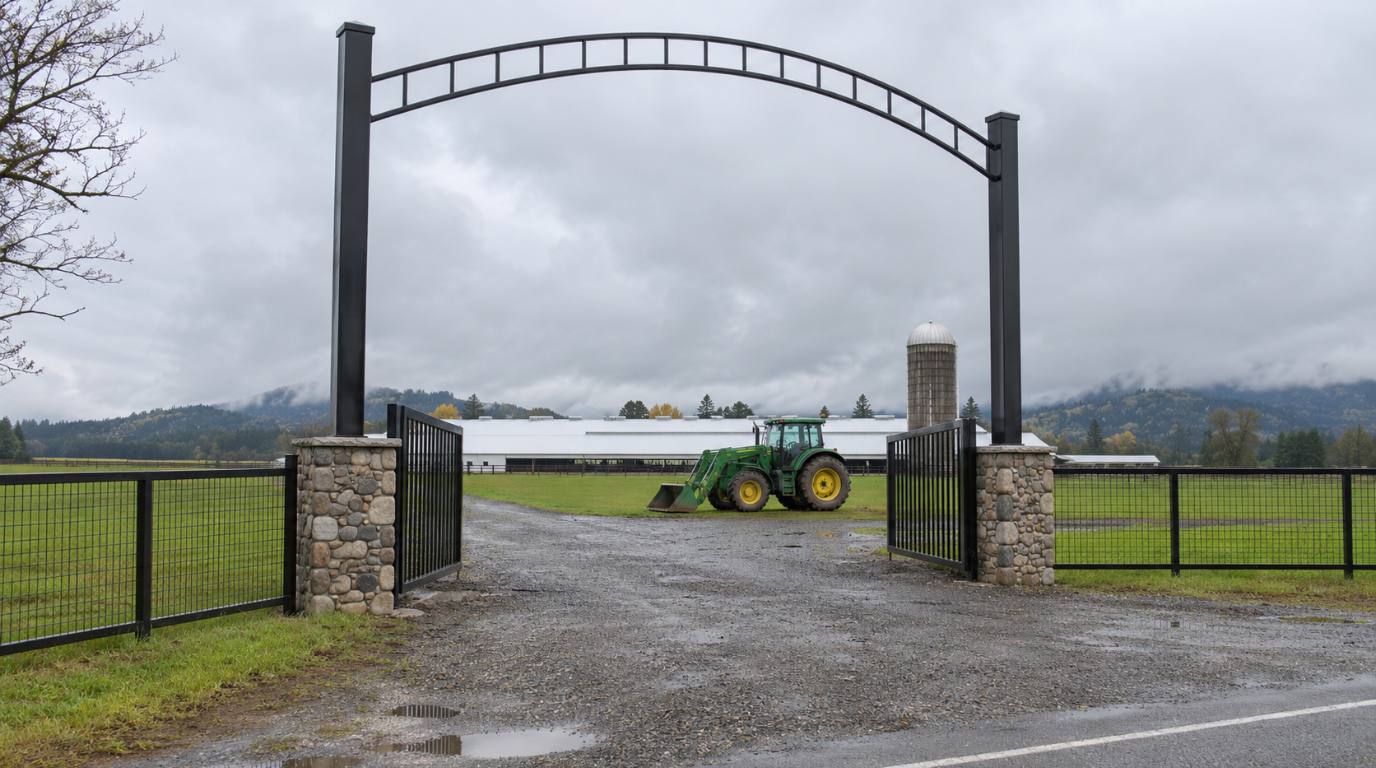
Fire apparatus clearance. Washington’s amendments to the International Fire Code, in WAC 51-54A-0503, do not adopt the model code’s section 503.2 specifications and instead point to locally adopted street, road and access standards. That means the clearance number comes from the county or city. In Skagit County, the Driveway Standards for Skagit County list a vertical clearance of 13 feet 6 inches for driveways serving one or two residential lots and for larger private roads, and state that width and clearance must be maintained at all times. Other jurisdictions set their own figure, so the local fire marshal or fire district is the one to confirm it.
Legal truck height. Under RCW 46.44.020, a vehicle on Washington roads may not exceed 14 feet in height, loaded or unloaded, with exceptions for emergency vehicles and utility repair equipment. A loaded hay truck, a stock trailer, a moving van or an equipment hauler can legally come right up to that limit. If those vehicles need to reach your barn, an arch built only to the fire clearance can still stop them.
So the practical rule is to design for the higher of the two numbers that apply to your property, measured at the lowest point of the beam that a vehicle can reach, and then add a margin. The margin covers things that reduce clearance over time: a gravel driveway that is regraded or topped with new rock, a paving job years later, a sign or light fixture hung under the beam, and snow on the driveway in a cold winter. How much margin is right depends on the site, and it is worth deciding before the posts are ordered, because posts are cut to length.
| What has to pass | What sets the height | Source |
|---|---|---|
| Fire engines and water tenders | Local fire access standard; 13 ft 6 in for driveways in Skagit County | Skagit County Driveway Standards; WAC 51-54A-0503 points to local standards |
| Hay trucks, stock trailers, moving vans | Legal vehicle height limit of 14 ft | RCW 46.44.020 |
| Tractors with loaders, combines, sprayers | The tallest machine you own or hire, measured with the loader or boom in travel position | Measure on site |
| Future regrading, paving or snow | Margin added above the governing number | Site judgment |
How Wide Should a Ranch Entrance Gate Be?
Width follows the same logic as height: start with the largest vehicle and the way it turns in from the road, then check the local fire access standard.
The Skagit County driveway standards call for a 12-foot driveway width serving one or two residential lots and 20 feet for private roads serving three or more lots or commercial use, along with a 20-foot inside and 50-foot outside turning radius. A gate across a fire access driveway should not narrow the opening below the required width when it is open. If the driveway serves several homes, a shared ranch-style entrance needs the wider figure.
Vehicle widths matter too. Washington’s general vehicle width limit is 8.5 feet under RCW 46.44.010, and RCW 46.44.130 allows farm implements up to 14 feet wide under specific conditions. A gate that is exactly as wide as the widest machine leaves no room for a driver who is turning in at an angle, and the mirrors and the rear of a trailer track wider than the cab on a turn.
That is why the gate width and the approach are planned together. A straight approach lets a narrower opening work; a turn directly off a county road needs either a wider opening or a longer straight section before the gate. We go through these trade-offs in more detail in our guide to farm gate width in Arlington, WA and in how wide a driveway gate should be.
Wide openings also change the gate itself. A single swing leaf across a wide opening is long, heavy and catches a lot of wind; it puts a large load on one post and needs a long clear arc. A double swing gate splits the width into two shorter leaves, and a cantilever slide moves the whole width sideways. Each of these choices then shapes the posts, the footings and the operator.
Not sure how big your ranch entrance needs to be?
We measure the approach, the turn from the road, your largest vehicles and the local fire access standard, and size the arch and gate opening to fit.
Where the Gate Sits: Setback From the Road and Stacking Room
The most common layout mistake on rural properties is putting the entrance right at the road edge. When the gate is closed, a truck and trailer that arrives has nowhere to wait except on the road, with its back end in the traffic lane, while the driver punches in a code or waits for the gate to open.
Setting the entrance back from the road gives an arriving vehicle room to pull completely off the road before it reaches the gate. That waiting area is often called stacking room. The right length depends on the longest rig that arrives regularly: a pickup with a two-horse trailer, a gooseneck stock trailer, or a hay truck with a pup trailer. Measure the actual rigs that come to your property rather than guessing.
The approach also affects the arch. A vehicle that has turned and straightened out before it reaches the posts passes through the center of the opening, under the highest part of a curved arch, with equal room on both sides. A vehicle that is still turning passes close to one post. A longer straight section in front of the gate makes both the width and the height work better.
Setting the gate back has other benefits in Washington. It keeps the keypad pedestal and the gate leaves away from roadside snow berms in a cold winter, which we explain in our guide to driveway gates for snow in Washington. It moves the gate out of road ditches that fill with water in a wet season. And it gives room for a turnaround, so a delivery driver who does not have the code can turn around without backing onto the road.
Ranch Entrance Styles That Fit Washington Properties
There is no single ranch style. The best entrances look like they were built from the same materials as the property behind them. These are the styles we see most often across Northwest Washington.
Timber post and beam. Two large timber posts with a heavy timber crossbeam, sometimes with knee braces at the corners. It suits barns, log homes and wooded properties in the foothills. The gate below can be wood, steel or a mix. Timber needs the right species, the right fasteners and drainage at the base to last in our climate.
Steel post and arch. Square or round steel posts with a steel beam or a curved arch, often with a laser-cut name panel or brand in the center. Steel is strong for its size, so the posts can be slimmer for the same load, and the arch can take almost any shape. It needs a coating system made for wet weather.
Wrought iron with stone or brick pillars. Masonry pillars at the gate with an iron gate between them and an iron arch or crossbar overhead. This is more of an estate entrance, common on properties that combine a residence with horse facilities or vineyards. Our guide to estate driveway gates in the San Juan Islands covers that end of the range.
No overhead beam. Some ranch entrances skip the beam and use tall stone or timber pillars with a sign mounted on a wing wall. This removes the height limit entirely, which can be the right call when large equipment comes and goes.
For more styles across homes, farms and commercial sites, see our collection of gate design ideas for Washington properties.
Materials That Hold Up in Western Washington Weather
A ranch entrance stands in the open, often on a windy road edge, and it gets wet for months at a time. The material choice decides how much maintenance it will need and how it will look in ten winters.
| Material | Where it works well | What to watch in Washington |
|---|---|---|
| Steel (laser-cut, tube or beam) | Posts, arches, name panels, gate frames | Coating system and drainage; cut edges and welds rust first if the coating is not complete |
| Hand-forged wrought iron | Decorative gates, scrollwork, estate-style arches | Same corrosion care as steel; joints that trap water |
| Western Red Cedar | Gate infill, fence wings, cladding on steel posts | Moisture at end grain and at the ground; fasteners that resist corrosion; finish upkeep |
| Large timbers | Post and beam entrances | Contact with soil and standing water; checking and splitting as the wood dries; weight of the beam |
| Stone or brick over a core | Pillars, wing walls | Footing size; water getting behind the veneer; hardware anchored to the core, not the veneer |
On Whidbey, Camano, the San Juan Islands and around Anacortes, salt air adds another layer. Steel and iron near salt water need a more protective coating system and closer attention to any scratch or chip. We explain the differences in our guide to gate materials for Washington weather.
Wood deserves its own note. Western Red Cedar resists decay better than most species and stays stable, which is why it works well for gate infill and fence wings. It still needs to be kept out of standing water and detailed so end grain dries. Our guide to the cedar driveway gate in Washington goes through species, fasteners and finishes.
Swing, Slide or Cantilever Under an Arch?
The arch frames the opening, but it does not decide how the gate moves. That choice depends on the ground, the space beside the opening, the slope of the driveway and the weather.
| Gate type | Space it needs | Works best on a ranch where | Watch out for |
|---|---|---|---|
| Double swing | A clear arc inside the property for each leaf | The driveway is fairly level inside the gate and the area behind it can be kept clear | Leaves that swing into a rising grade; wind on long leaves; animals standing in the arc |
| Single swing | One large clear arc | The opening is moderate and one post can carry the whole leaf | Heavy load on one post; long leaf in wind |
| Track slide | Room along the fence for the gate to roll back; a level track across the opening | The driveway is paved and level and the track can be kept clear | Gravel, mud and leaves in the track; snow and ice |
| Cantilever slide | Room along the fence for the gate plus its counterbalance tail | The driveway is gravel or uneven, or the site sees snow | Needs more room beside the opening than a track slide |
Double swing gates are the traditional choice under a ranch arch, because the two leaves meet in the middle and frame the view of the driveway. They work well when the driveway inside the gate is level or falls away from it. If the driveway climbs toward the house, the leaves need clearance above the grade, which we cover in our guide to the driveway gate on a slope.
Slide gates make sense when there is no room inside for a swing arc, for example where a barn, a paddock fence or a parking area sits just inside the entrance. On gravel or mud, which is common on ranch driveways, a cantilever slide avoids a ground track altogether. Our guide to cantilever gate installation in Washington explains how much space beside the opening it needs.
Whatever moves under the arch, the safety rules are the same. A gate system must meet ASTM F2200 for construction, including the screen rules that keep openings from trapping a hand or a head, and an automatic operator must be listed to UL 325 with external entrapment protection sensors. The arch does not change any of that.
Choosing between swing and slide under your arch?
We walk the driveway, check the grade, the room beside the opening and what sits just inside the gate, and recommend the gate type that fits your property.
Automating a Ranch Entrance Gate
Many new ranch entrances are automatic, or at least built so they can be automated later. A ranch gate that has to be opened by hand from a truck in the rain gets left open, and a gate left open does not keep animals in or visitors out.
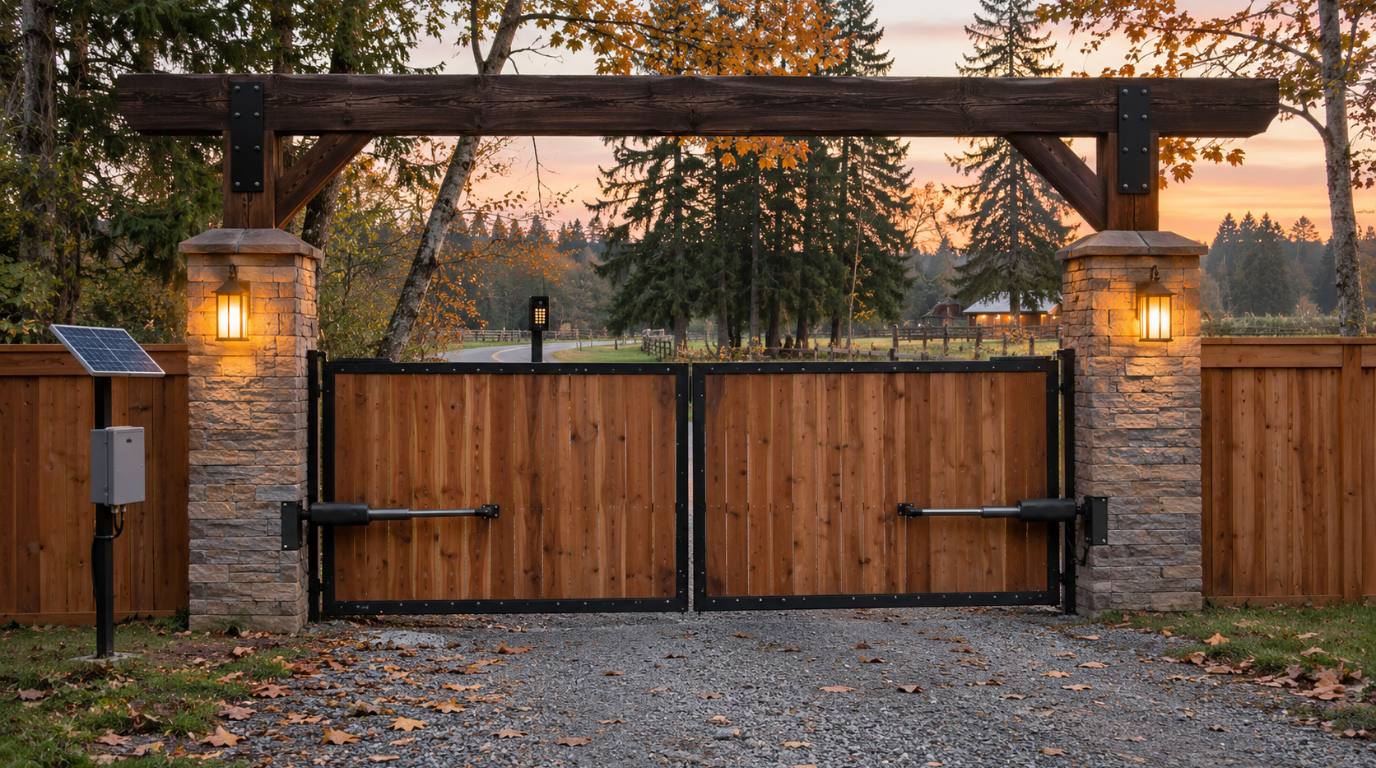
Power. The first question is whether there is power near the entrance. Many ranch entrances are hundreds of feet from the house or barn, and trenching a power line that far is a significant job. A solar-powered operator with a battery is often the practical choice, provided the panel gets enough winter light. Tall firs and a north-facing slope can make that difficult. Our guide to solar gate openers in Washington covers sizing for our short winter days. Where power is run, the wiring has its own rules, explained in our guide to gate opener wiring in Washington.
The operator. Ranch gates are often large and heavy, and wide leaves catch wind. The operator has to be rated for the size and weight of the gate and the number of cycles per day it will see. On swing gates, the operator mounts on the inside of the post or fence, on the property side. We install and service LiftMaster, Viking and FAAC operators and choose among them by gate weight, length, use and power supply. Our guide to the swing gate opener in Washington goes through the options.
Entry and exit. Visitors usually enter with a keypad or intercom on the approach, set where a driver can reach it without leaving the vehicle and far enough ahead of the gate for the vehicle to clear the leaves. On a long rural driveway with no phone line, a cellular intercom or opener can let you open the gate from the house or from a phone; see our guide to the cellular gate opener in Washington. On the way out, a vehicle detector in the driveway or a wand can open the gate automatically.
Safety. UL 325 requires external entrapment protection, such as photo eyes and contact edges, and ASTM F2200 requires controls to be at least 6 feet away from the gate so no one can reach through to operate it. On a ranch, where children, riders and handlers move through the entrance on foot, those devices matter as much as anywhere. Our guide to gate photo eye installation in Washington explains placement.
Livestock, Stock Restricted Areas and the Gate
On a ranch, the entrance gate is often the last barrier between animals and the road. That makes the gate part of how you keep livestock contained, not only part of how people come and go.
Washington law gives counties the power to designate stock restricted areas. Under RCW 16.24.010, a county’s legislative authority can designate these areas by order, and inside them it is unlawful to let livestock run at large. Under RCW 16.24.065, an owner may not willfully or negligently allow livestock to run at large in a stock restricted area, and the statute also addresses animals wandering onto public highway rights-of-way within those areas. Your county can tell you whether your property is inside a designated area.
For the gate, the practical points are simple. The gate has to close reliably, because a gate that is left open by a visitor or a delivery driver is the most common way animals get out. An automatic gate that closes on a timer after each vehicle solves much of that, with the safety sensors protecting anyone, or any animal, in the path. The fence wings must tie into the gate posts with no gap, and the bottom of the gate must sit close enough to the ground that smaller animals cannot slip under it, while still clearing the driveway surface.
Where animals are moved through the entrance on foot, a separate pedestrian gate beside the main gate can be safer than opening the large leaves. We cover that in our guide to pedestrian gate access control in Washington.
Fire Access Through a Ranch Entrance
A ranch entrance often sits across the only road a fire engine can use to reach the house and barns. That makes it part of the property’s fire access, and the fire marshal has a say in it.
In Skagit County, the driveway standards require a fire apparatus access road when a building is more than 150 feet from fire apparatus access, and they state that security gates across fire access roads must be approved by the Skagit County Fire Marshal and must have an approved means of emergency operation by fire personnel. The same standards say emergency vehicle access roads may not be obstructed in any manner and that width and clearance must be maintained at all times. Other Washington counties and cities have their own versions of these rules.
For a ranch entrance, that has three consequences. The arch must clear the required vertical height. The open gate must leave the required width. And the gate must open for fire crews without someone on site, through whatever means the local fire authority approves. The International Fire Code, as adopted in Washington through WAC 51-54A, also requires electric gate operators to be listed to UL 325 and gates to meet ASTM F2200.
Fire access rules differ between jurisdictions in Northwest Washington, including Everett, Marysville, Burlington, Bellingham, Whatcom County and Skagit County. Our guide to fire department gate access in Washington explains how to find the rule that applies to your address.
Permits to Ask About Before You Build a Ranch Entrance
A ranch entrance can touch several permits at once. None of them are hard to deal with when they are planned for, and all of them are easier before the posts go in than after.
Building permit for the structure. Counties exempt some small structures from building permits. Skagit County’s list of construction exempt from a building permit, updated in 2021, exempts fences up to 7 feet and monument signs up to 7 feet, and it notes that taller fences must still comply with setback requirements and that exempt work still has to meet building and land use codes. A ranch arch built to clear 13 feet 6 inches or more is much taller than those thresholds, and an overhead beam is not a fence. Ask the county or city building department whether the entrance needs a permit and what drawings they want. Thresholds differ between jurisdictions, so the answer in Skagit County may not be the answer in Snohomish or King County.
Road approach. A new or changed driveway connection to a county road may need an approach permit from the county road department.
Electrical permit. Power for the operator, lighting on the posts or under the beam, and any low-voltage access control need electrical work done under a permit from Washington L&I, or from the city in cities that run their own electrical inspections. Gate operator work is electrical work in Washington, which is why a contractor installing operators holds an electrical contractor license.
Fire marshal approval. As described above, a gate across a fire access road needs the local fire authority’s approval in jurisdictions like Skagit County.
Utility locates. Before any digging for posts, footings or trenches, Washington’s dig law, RCW 19.122, requires a call to 811 so underground utilities are marked. Rural driveways often have buried power, water and phone lines running alongside them.
Our overview of gate permits in Washington State goes into the gate-specific permit questions in more depth.
Want the permit questions answered before you commit?
We plan the entrance with the clearance, width, fire access and electrical requirements in mind, so you know what to ask the county before any post goes in.
Posts and Footings for a Tall Ranch Entrance
The posts of a ranch entrance do more work than ordinary gate posts. They carry the gate, which pulls sideways at the hinge side, and they carry a beam and sign overhead, which adds weight high up and catches wind. A post that is fine for a 6-foot fence can lean or rotate under that combination.
The footing size depends on the height of the posts, the size and weight of the gate and beam, the wind exposure and the soil. Western Washington soils range from glacial till that is hard to dig to wet, soft river-valley soils in the Skagit and Nooksack flats that need more footing for the same load. A post set in wet clay behaves differently from one set in gravel.
Drainage matters as much as size. Water that collects around the base of a steel post rusts it from the bottom up, and water around a timber post rots it at the ground line. A good footing sheds water away from the post, and a timber post often sits on a steel base above the concrete rather than buried in it.
For automatic gates, the footing also has to provide a stable mount for the operator and room for conduit. Planning the conduit runs before the concrete is poured saves breaking it out later. Our guide to gate post installation in Washington explains post types, setting methods and the common reasons gates sag.
Planning Checklist for a Ranch Entrance Gate
Before you settle on a design, work through these questions. Most of them can be answered with a tape measure and a few phone calls.
- What is the tallest vehicle that needs to enter, and does the local fire access standard set a higher or lower clearance?
- What is the widest vehicle or implement, and how does it turn in from the road?
- How many homes does the driveway serve, and does that change the required width?
- Is the driveway a fire access road, and what does the local fire authority require for gates?
- How long is the longest rig that arrives, and is there room for it to wait off the road?
- Is there power near the entrance, or will the gate run on solar and battery?
- Does the driveway climb or fall inside the gate, and is there room for a swing arc or a slide?
- What animals are kept, and is the property inside a stock restricted area?
- Where is the property line, and are there setbacks or road right-of-way to stay out of?
- Does the county or city require a permit for the arch, the sign, the driveway approach or the electrical work?
- Have utilities been located through 811 before any digging?
- Who will service the gate, the operator and the access control later?
How We Approach a Ranch Entrance Gate in Washington
Emerald Gate Systems designs, fabricates, installs, automates and services gates from our own shop in Sedro-Woolley, in Skagit County. The same team handles CAD planning, welding, installation, automation, access control, testing and future service, so the entrance is not passed between a fabricator, an installer and an electrician who never talk to each other.
Every project starts with a free on-site consultation. On a ranch entrance, we look at the approach and the turn from the road, the vehicles that use the driveway, the grade inside the gate, the soil, the wind exposure, the power supply and whether the driveway is a fire access road. We then draw the entrance in CAD with the clear height and width marked, so the numbers are agreed before anything is cut.
We work in hand-forged wrought iron, laser-cut steel and Western Red Cedar, including stone-coordinated designs, and we install and service LiftMaster, Viking and FAAC operators. Our custom gate design page shows how a design moves from idea to installed gate, and our farm and agricultural gates page covers working gates for farms. We serve Skagit, Whatcom, Snohomish, Island, San Juan, King and Pierce counties.
Washington requires contractors to show their registration in advertising: Emerald Gate Systems is registered with the Washington State Department of Labor and Industries as a construction contractor (EMERAGS748D6) and holds an electrical contractor license in the Doors and Gates specialty (EMERAGS747KE).
Frequently Asked Questions
How tall should a ranch entrance gate arch be?
Tall enough for the tallest vehicle that must pass, plus a margin. In Skagit County, the driveway standards require 13 feet 6 inches of vertical clearance for fire access, and RCW 46.44.020 lets trucks on Washington roads reach 14 feet. Design for the higher number that applies to you, measured at the lowest point of the beam a vehicle can reach.
How wide should a ranch entrance gate be?
Start with the largest vehicle and how it turns in. Skagit County requires a 12-foot driveway for one or two homes and 20 feet for three or more, and the open gate should not narrow that. Wide farm implements, trailers and turns directly off the road call for more width or a longer straight approach.
Do I need a permit for a ranch entrance arch in Washington?
Often you need to ask. Skagit County exempts fences and monument signs up to 7 feet from building permits, but a ranch arch is much taller and is not a fence. Electrical work needs a permit, a gate across a fire access road may need fire marshal approval, and a new road approach may need a county permit.
Can a ranch entrance gate be automatic?
Yes. Ranch gates are commonly automated with a swing or slide operator rated for the gate’s size and weight, powered by a buried line or by solar with a battery. Add a keypad or intercom on the approach, vehicle detection for exit, UL 325 safety sensors, battery backup and a manual release for outages.
What is the best material for a ranch entrance in Western Washington?
Steel with a coating system made for wet weather is the strongest choice for posts, beams and arches. Hand-forged wrought iron suits decorative gates, and Western Red Cedar works well for infill, fence wings and cladding. Near salt water on the islands or in Anacortes, plan for a more protective coating and closer upkeep.
How far back from the road should a ranch gate be?
Far enough that the longest vehicle arriving regularly can pull completely off the road while the gate opens. That length depends on your rigs, such as a pickup with a horse trailer or a hay truck, so measure them. A setback also keeps the gate and keypad out of road ditches and plow berms.