
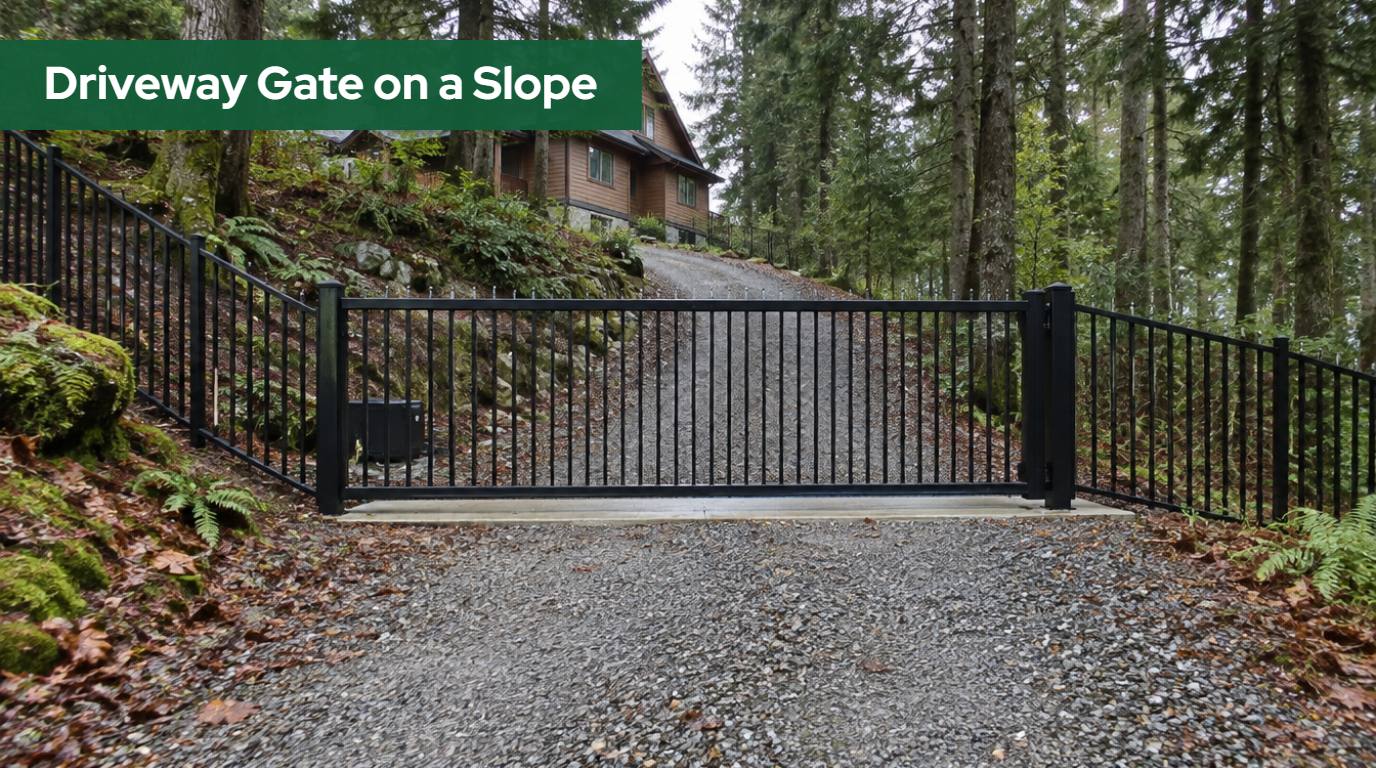
A driveway gate on a slope is one of the most common requests we see in Northwest Washington, and one of the most commonly mis-specified. The hills, river terraces and long rural driveways of Skagit, Whatcom and Snohomish counties mean that a level, catalog-flat entrance is the exception rather than the rule. A gate that would work perfectly on a flat suburban lot can drag, bind, refuse to close or quietly become unsafe once the ground under it starts to climb.
The good news is that almost every sloped driveway can take a gate. What changes is the type of gate, the way it opens, the hardware it hangs on, the operator that drives it and the site work around it. This guide walks through each of those decisions in the order we make them on a real site visit, with the geometry worked out so you can check your own driveway before anyone quotes it.
Quick answer
Yes, you can install a driveway gate on a slope. On a grade, a slide or cantilever gate usually works better than a swing gate, because it moves along the fence line instead of sweeping across rising ground. If you need a swing gate, open it toward the downhill side, shorten the leaves, or use a raked frame.
In this guide
- Why a driveway gate on a slope is a different project
- How to measure the slope at your entrance
- The clearance math for swing gates
- Swing gate options on a slope
- Rising hinges and the gravity rule
- Slide gates on a slope
- Cantilever gates on uneven ground
- Cross slope: when the opening tilts side to side
- Sizing the gate operator for a grade
- Water, drainage and conduit on a sloped approach
- Where vehicles stop: keypads, queuing and ice
- Fire access grade and gate rules in Washington
- Planning checklist for a sloped entrance
- How we approach sloped entrances
- Frequently asked questions
Why a Driveway Gate on a Slope Is a Different Project
On flat ground, a gate only has to do one thing well: move between two positions without hitting anything. On a slope, the ground itself becomes an obstacle. A swing gate sweeps an arc, and every point on that arc sits at a different elevation. A slide gate travels along a line, and if that line is not level, gravity starts pulling the gate one way all day long.
Three different slopes can be present at the same entrance, and they cause different problems:
- Running slope is the grade along the driveway, the direction you drive. It decides whether a swing gate can open toward the house or toward the road.
- Cross slope is the tilt across the opening, from one gate post to the other. It decides whether the bottom of a straight gate leaves a wedge-shaped gap at one end.
- Approach grade is the slope where a vehicle stops while it waits for the gate. It decides where the keypad, intercom or reader can go, and whether a car can sit there safely in winter.
If you are still deciding between the two basic gate types, our comparison of sliding and swing gates in the Pacific Northwest covers the general tradeoffs. This guide focuses on what happens once the ground is not flat.
How to Measure the Slope at Your Entrance
You do not need survey equipment to understand your own entrance. You need a long straight board or a string line, a level, and a tape measure. The goal is to turn “it’s a bit steep” into numbers that decide the design.
Slope is usually expressed as a percentage: the rise divided by the horizontal distance, multiplied by 100. A driveway that climbs 1 foot over 10 feet of horizontal run is a 10 percent grade. A rise of 6 inches over 10 feet is a 5 percent grade. Degrees are sometimes used on hardware sheets, and the two are not the same: a 10 percent grade is only about 5.7 degrees.
Here is the simple method we teach owners who want to check their own site before a consultation:
- Mark the gate line. Decide roughly where the gate will sit, usually where the posts or columns will go. Put a stake at each post location.
- Measure the cross slope. Stretch a string between the two post stakes, level it with a line level, and measure from the string down to the ground at both ends. The difference is the fall across the opening. Divide by the opening width to get the cross slope.
- Measure the running slope on both sides. From the center of the gate line, run the string 12 to 16 feet toward the house and level it. Measure the drop or rise at the far end. Repeat toward the road. The two numbers are often very different.
- Measure the swing zone. If you are considering a swing gate, measure the ground at the point where the end of each leaf would sit when fully open. That single number is often the one that rules a swing gate in or out.
- Note the low point. Watch where water collects or runs during a rain. On a slope, the low point near the gate is where drainage, buried wiring and ice all become problems.
The Clearance Math for Swing Gates
A swing gate leaf is a rigid panel rotating around its hinges. If the ground rises in the direction the leaf swings, the far end of the leaf eventually meets the ground. How much clearance it needs is plain geometry: the length of the leaf multiplied by the grade it swings into.
The table below shows how much the ground rises under the free end of a leaf when it swings fully open into an uphill grade. These are geometric values, not product specifications. Add the running clearance you want under the gate on top of them.
| Leaf length | 4% grade | 8% grade | 12% grade | 16% grade |
|---|---|---|---|---|
| 6 ft leaf | about 3 in | about 6 in | about 8.6 in | about 11.5 in |
| 8 ft leaf | about 3.8 in | about 7.7 in | about 11.5 in | about 15.4 in |
| 10 ft leaf | about 4.8 in | about 9.6 in | about 14.4 in | about 19.2 in |
| 12 ft leaf | about 5.8 in | about 11.5 in | about 17.3 in | about 23 in |
Two things jump out of that table. First, the problem grows quickly with leaf length. A single 12-foot leaf swinging into an 8 percent grade needs nearly a foot of clearance at its tip. Split the same opening into two 6-foot leaves and each one needs only about half as much.
Second, a gate that clears the ground at the tip can still drag in mid-arc if a shoulder or culvert crown sits inside the swing zone, so measure the actual ground, not just the average grade.
Swing Gate Options on a Slope
Swing gates remain popular on sloped sites because they need no track, they suit ornamental and estate designs, and they can be built in materials such as wrought iron and Western Red Cedar that suit Northwest homes. On a grade, a swing gate works when one of these four strategies matches the site.
Open toward the downhill side
If the driveway falls away from the gate line in one direction, the leaves can usually swing that way without hitting anything. When the driveway climbs toward the house, that means opening outward, toward the road. Outward-opening gates have their own constraints: they need clear space on the road side, they cannot swing into a public right-of-way, and a vehicle waiting at the gate must stop far enough back for the leaves to clear it. Some jurisdictions also set how far a gate must be set back from the road. Check those rules before choosing this layout, and read our guide to driveway gate width and layout in Washington for the setback and turning questions that come with it.
Shorten the leaves
Because the required clearance scales with leaf length, a bi-parting pair (two leaves meeting in the middle) needs roughly half the tip clearance of a single leaf spanning the same opening. On moderate grades, this alone can turn an impossible swing gate into a workable one.
Rake or step the bottom
Instead of a straight bottom rail, the gate can be built with a bottom edge that follows the grade, either angled (raked) or stepped. This is a fabrication decision, not a hardware add-on, which is one reason it is easier with a gate built for the specific opening. A raked frame mainly solves cross slope, covered later in this guide, but it can also help on a swing gate whose closed position sits across a sloping line.
Change the hinge geometry
Rising hinges lift the leaf as it opens, so the free end climbs with the ground. They are a real solution on the right site, and they come with a safety consequence for automated gates that deserves its own section below.
Not sure which gate fits your slope?
We measure the grade, the swing zone and the approach on site, then explain which layout works and why.
Rising Hinges and the Gravity Rule
A rising hinge (also called an uphill or lifting hinge) uses an offset or helical pivot so that the leaf rises as it rotates. Swing it open and the free end lifts away from a climbing driveway. Release it and the weight of the gate tends to bring it back down, which means it tends to swing closed on its own.
On a manual garden gate, that self-closing behavior is often the whole point. On an automated driveway gate, it runs into a basic installation requirement. ASTM F2200, the standard for automated vehicular gate construction, requires that gates be installed so that motion is not initiated by gravity when the gate is disconnected from the gate operator. That language is summarized in the industry’s installer guidance published by DASMA, the trade association for door and access systems manufacturers (DASMA, An Installer’s Guide to ASTM F2200).
The reason is practical. Every automatic gate has a manual release so it can be opened during a power outage or a service call. If releasing the operator lets the gate start moving by itself, the person who just pulled the release lever is standing next to a heavy leaf that is now swinging under its own weight. Hardware makers who sell rising hinges for automated gates warn about exactly this and tell installers to support the leaf before releasing it.
That does not mean rising hinges are forbidden on automated gates. It means the hinge choice, the operator and the release procedure have to be designed together, and the owner needs to know how the gate behaves when released. In practice we ask four questions before specifying them:
- How much does the leaf actually move by itself when released at different points in its travel?
- Can the operator hold the leaf positively at every point, including during a power loss with battery backup?
- Is there a safe, documented way to release and manually move the gate, for the owner and for emergency responders?
- Would a slide gate, a shorter leaf or a different opening direction solve the slope without relying on gravity at all?
Often the last question wins. Rising hinges are a good tool on modest slopes and lighter leaves. On heavy custom gates and steeper grades, we usually get a more predictable result by changing the gate layout than by asking a hinge to manage the slope. For the full picture of the safety standards that apply to automatic gates, see our guide to UL 325 and ASTM F2200 for automatic gates.
Slide Gates on a Slope
A slide gate travels sideways along the fence line, so the running slope of the driveway does not touch its path. That is why slide gates are the usual recommendation for a driveway that climbs steeply toward the house: the gate never swings into the hill.
What a slide gate does care about is the slope along its own travel line. A conventional slide gate rides on wheels in a V-groove track set in the ground or in a concrete strip. If that track runs downhill, the gate wants to roll downhill. That causes three problems:
- The operator has to hold the gate against gravity at all times and work harder in one direction than the other.
- When the operator is released for manual use, the gate can start rolling on its own, which brings back the same ASTM F2200 gravity requirement discussed above.
- Water follows the track downhill and collects at the low end, where it can freeze or pack the groove with debris.
The solution is to make the travel path level, even when the land around it is not. That usually means a level concrete grade beam or pad for the track along the gate’s full travel, with the ground sloping away on either side, or stepping the fence line so the gate’s travel section sits on its own level bench. On a cross-sloped driveway, the gate can still close over a sloping surface as long as the track itself is level and the gate bottom is shaped to suit the ground beneath it.
Slide gates also need space beside the opening for the gate to slide into, roughly the width of the opening plus overlap. On a hillside lot, that storage space is often the hard part: the fence line may run straight into a bank, a ditch or a tree. A site that cannot provide a level path and storage room for a slide gate is often better served by a cantilever gate or a carefully planned swing gate.
Our page on automatic gate installation explains how we plan the operator, track and safety devices together for slide gates on difficult sites.
Cantilever Gates on Uneven Ground
A cantilever gate is a slide gate without a ground track. It hangs on roller carriages mounted to posts beside the opening and extends across the opening like a diving board, with a counterbalance section behind the posts. Because nothing touches the driveway, a cantilever gate is the most forgiving design for an uneven, gravel or cross-sloped surface under the gate. It is also a strong choice in our region because there is no track to fill with fir needles, leaves, gravel or ice.
Cantilever gates still need a level and straight path for the carriages and the frame. The posts that carry the rollers must be set plumb and in line, and the frame must be built straight so it rolls evenly. The ground under the gate can rise and fall, as long as the bottom of the gate clears the highest point along its travel with appropriate running clearance.
The tradeoff is length. A cantilever gate is longer than the opening because of its counterbalance tail, so it needs more storage room beside the opening than a track-type slide gate. The exact tail length comes from the manufacturer’s sizing for the frame and opening, and on a narrow hillside entrance that extra length can decide the design.
On sloped sites, cantilever gates pair well with custom fabrication. The visible portion of the frame can be shaped or stepped to keep a consistent gap above a sloping driveway, while the structural frame and the carriages stay straight and level. That is the kind of detail that is hard to buy off a shelf and straightforward to draw and weld for a specific entrance in our custom gate design and fabrication shop in Sedro-Woolley.
Cross Slope: When the Opening Tilts Side to Side
Cross slope is the most visible problem on a sloped entrance and often the easiest to solve. If the ground falls from one post to the other, a gate with a straight bottom rail leaves a wedge-shaped gap: tight at the high post, wide at the low post.
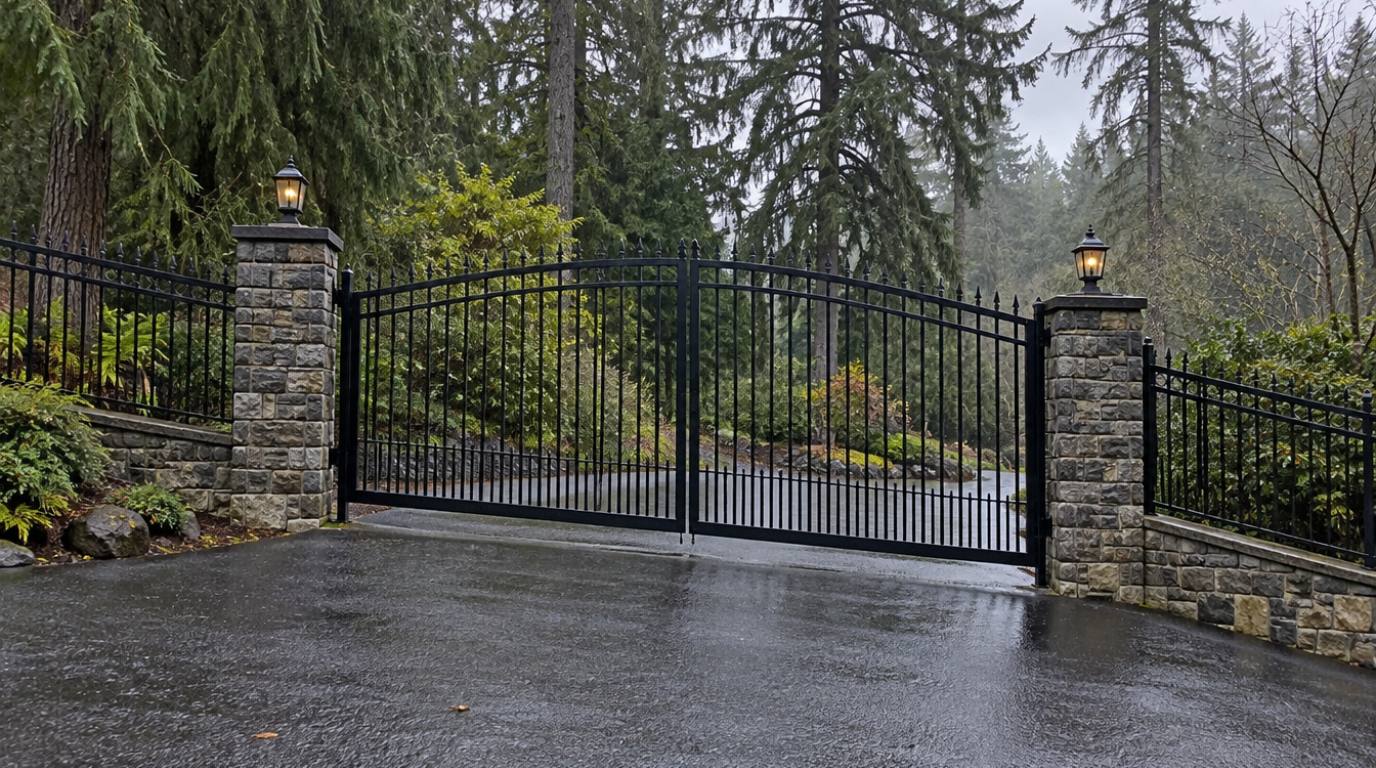
The size of that gap is the opening width multiplied by the cross slope. A 16-foot opening with a 4 percent cross slope falls about 7.7 inches from one side to the other. At 6 percent, the same opening falls more than 11 inches. Hang a straight gate level across that opening and the low end will have a gap you can roll a ball, a dog or a small child through.
There are three ways to handle it:
- Rake the gate. The bottom rail is built at an angle that matches the grade, so the gap stays even across the opening. For ornamental steel and wrought iron, the pickets are cut to follow the raked bottom. For cedar, the boards are trimmed to the line. This is the cleanest look and the most common answer.
- Step the gate. On bi-parting swing gates, each leaf can sit at a slightly different height, with the hinges set so each leaf follows its own section of the grade. The leaves meet with a small step at the center.
- Regrade the gate line. If the driveway is being built or repaved anyway, a short level section at the gate line removes the cross slope where it matters. This is often the best long-term answer, and it is why the gate decision belongs before the paving decision.
If you are building a new driveway, our guide to planning an automatic gate before paving explains which grades, pads and conduits to lock in while the ground is still open.
Building or repaving the driveway?
A short level pad at the gate line now can save a custom frame and a drainage fix later. We can review the plan before the concrete arrives.
Sizing the Gate Operator for a Grade
An operator is chosen first for the gate it drives: weight, length, type, cycles per day and wind exposure. A slope adds a load that a flat-ground calculation does not include. A swing gate that rises on hinges is lifting weight every time it opens. A slide gate on any grade is pushed or pulled against gravity in one direction. Either way, the operator works harder and sees uneven loads.
The practical consequences are easy to recognize once you know to look for them:
- An operator sized right at the limit of its rating on flat ground will be overloaded on a slope, especially in wind.
- Force and obstruction settings that work in one direction can be too sensitive or not sensitive enough in the other.
- Battery backup runs fewer cycles than expected, because each cycle uses more energy on the hard direction.
- Gearboxes, arms and hinge pins wear faster when they carry a constant one-directional load.
Manufacturers publish their own limits for gate weight, length and installation conditions, and those published limits govern. Some operator lines also offer accessories designed for sloped installations. When we size an operator for a grade, we work from the manufacturer’s tables for the specific model and leave margin for the slope and for Northwest wind, rather than picking the smallest unit that technically covers the gate on paper.
Swing gate operators come in two main styles: articulated-arm units mounted on the post and linear actuators that push the leaf. On sloped sites, the mounting geometry matters as much as the motor. A linear actuator mounted at one height on a leaf that rises as it opens can bind or load unevenly through the stroke. That is another reason rising hinges and automation must be planned together.
Our article on gate operator installation in Washington covers how swing and slide operators are matched to a gate, and what power and safety devices each one needs.
Water, Drainage and Conduit on a Sloped Approach
In Western Washington, the most reliable predictor of a gate’s long-term problems is not the gate. It is where the water goes. A sloped driveway collects rain from its whole length and delivers it to the low point, and the gate line is often near that low point.
Water on a sloped entrance causes several distinct problems:
- Buried wiring and conduit. Power and control wiring runs under the driveway to the operator and to safety devices. If the conduit route dips at the low point, water collects in it. Conduit entries at control boxes need to be sealed and routed so water drains away rather than into the electronics.
- Vehicle detection loops. Loops cut into pavement on a sloped approach sit in the path of runoff. Cracking or poor sealing lets water in, and the loop starts giving false readings. Loops are much more reliable when they are planned before paving rather than sawcut into an old surface.
- Tracks and footings. A slide track or a hinge post footing at the bottom of a run receives sediment and standing water. Over a few winters, that undermines footings and fills tracks.
- Ice. On a cold night, water that ran across the gate line in the afternoon can freeze in exactly the place where the gate swings or slides.
The cure is ordinary site work done at the right moment: a crowned or cross-drained approach that sheds water away from the gate line, a slot drain or culvert crossing upstream of the gate where needed, conduit routed and sloped to drain, and control boxes placed on the high side of the entrance. None of it is exotic. All of it is far cheaper when the driveway is open than after it is paved.
Storms that bring heavy rain also bring outages, and an operator working against a slope runs fewer cycles on battery. Plan backup capacity for the hard direction of travel; our guide to automatic gate battery backup in Skagit County explains how to size it.
Where Vehicles Stop: Keypads, Queuing and Ice
A gate is not just a barrier. It is a place where vehicles stop, wait and start again. On a level entrance, that is trivial. On a slope, it becomes a design question.
When a vehicle approaches a closed gate on a downhill grade, it is braking toward an obstacle. In wet leaves, frost or snow, that stop can be longer than the driver expects. When a vehicle is stopped facing uphill at a keypad or intercom, it has to start again on the grade, which is where trailers, delivery trucks and two-wheel-drive cars struggle in winter.
A few placement rules make sloped entrances much easier to live with:
- Put the stopping point on the flattest part of the approach. If the grade eases anywhere within the last thirty feet, that is where the keypad or reader pedestal should be, even if it means setting the gate back.
- Leave queuing space off the road. A vehicle waiting for the gate should not sit in the traffic lane or on the road shoulder. On a downhill approach from a county road, that space matters even more.
- Keep the pedestal reachable from the driver’s window. On a slope, vehicles tend to stop at an angle and farther from the curb line. A gooseneck or angled pedestal set for the actual stopping position avoids drivers getting out on an icy grade.
For larger properties with deliveries, trailers or farm equipment, approach design deserves as much attention as the gate itself. Our access control systems page explains the keypad, intercom, reader and vehicle-detection options that can be placed to suit a sloped approach.
Fire Access Grade and Gate Rules in Washington
On many rural and semi-rural properties, the driveway is also the fire department’s way in. When a driveway serves as a fire apparatus access road, the fire code can set limits on its grade and on the gate across it.
The International Fire Code includes an appendix on fire apparatus access roads that many Washington jurisdictions adopt, sometimes with local amendments. In its commonly adopted form, that appendix limits the grade of fire apparatus access roads to 10 percent unless the fire code official approves a steeper grade, and it requires gates on those roads to be of the swinging or sliding type, able to be operated manually by one person, and, if electric, equipped with a means for fire department personnel to open them. You can see how a Washington city adopts and numbers these provisions in the City of Seattle’s published fire code appendix (Seattle Fire Code, Appendix D).
Three points matter for a sloped driveway:
- Whether the rules apply depends on the property. The fire code applies where the driveway is a required fire access road, and that depends on the distance from the road to the building and on local adoption. Many single-home driveways are treated differently from shared roads and commercial sites.
- Local rules differ, sometimes a lot. Cities and counties in our area set their own gate requirements for emergency access, including clear width, setbacks and the type of emergency override. A gate that satisfies one fire marshal may not satisfy the next one up the road.
- A slope can trigger extra review. If a driveway that serves as fire access exceeds the default grade, the fire code official may impose conditions. A gate added to that driveway becomes part of that review.
Before choosing a gate for a sloped driveway that may be fire access, check with the local fire marshal or permit office. Our guide to gate permits in Washington State explains where to start, and our article on the automatic gate permit process in Everett shows how specific one city’s emergency access requirements can be.
Gate on a fire access driveway?
We plan width, setback, manual operation and emergency opening into the design so the gate does not stall at review.
Planning Checklist for a Sloped Entrance
Use this checklist to organize what you know about your entrance before choosing a gate. Each line points to the decision it drives.
| Check | What to measure or confirm | Decision it drives |
|---|---|---|
| Running slope toward the house | Rise over 12 to 16 ft inside the gate line | Whether a swing gate can open inward |
| Running slope toward the road | Rise or fall over 12 to 16 ft outside the gate line | Whether it can open outward, and setback space |
| Cross slope | Fall from post to post, divided by the opening width | Raked, stepped or regraded gate line |
| Swing zone high points | Ground under the tip of each leaf when fully open | Leaf length, opening direction, rising hinges |
| Slide storage space | Room beside the opening along the fence line | Slide or cantilever feasibility |
| Travel line level | Grade along the slide or cantilever path | Concrete grade beam or bench |
| Low point and runoff | Where water runs and collects in rain | Drainage, conduit route, control box location |
| Stopping point | Flattest spot within the last 30 ft of approach | Keypad or reader pedestal location, queuing |
| Fire access | Whether the driveway is a required fire apparatus road | Width, grade review, manual and emergency opening |
| Power | Distance to power, outage history | Wiring route, battery backup or solar sizing |
With those ten lines filled in, the choice of gate type usually becomes obvious. Most sloped entrances end up in one of three patterns:
- Gentle slope, room to swing: a bi-parting swing gate opening toward the downhill side, raked to the cross slope, with an operator sized with margin.
- Steeper running slope, room along the fence line: a slide or cantilever gate on a level travel path, with the visible frame shaped to the ground.
- Steep and tight: regrade a short level section at the gate line, or move the gate to a flatter point along the driveway. Sometimes the best gate location is not where the old one was.
How We Approach Sloped Entrances
Emerald Gate Systems designs, fabricates, installs, automates and services gates from our own shop in Sedro-Woolley, Washington. That matters on a sloped site, because the solutions that work best on a grade are usually custom: a raked frame, a stepped pair of leaves, a cantilever frame shaped to the ground while its structure stays straight, or a bracket that lets an operator move a leaf evenly through its full arc.
On a sloped entrance, our on-site consultation follows the same order as this guide. We measure the running slope on both sides of the gate line, the cross slope, the swing zone and the approach. We look at where water runs and where vehicles will stop. We ask whether the driveway is fire access. Only then do we talk about gate style, because the site usually narrows the options before taste does.
From there, the design is drawn before metal is cut, so the frame shape, hinge or carriage locations, operator mounting and clearances can be reviewed against the measured grade. The same team that draws the gate welds it, installs it, sets the operator’s force and limits for the slope, and comes back to service it. When a sloped gate has a problem years later, it helps to have the people who designed it be the ones who diagnose it.
We work across Skagit, Whatcom, Snohomish, Island, San Juan, King and Pierce counties. If your grade has made other installers hesitate, call us: most slopes can take a good gate when the gate is matched to the ground.
Washington requires contractors to show their registration in advertising: Emerald Gate Systems is registered with the Washington State Department of Labor and Industries as a construction contractor (EMERAGS748D6) and holds an electrical contractor license in the Doors and Gates specialty (EMERAGS747KE).
Frequently Asked Questions
Can you put an automatic gate on a sloped driveway?
Yes. Most sloped driveways can take an automatic gate. The slope decides the type and layout: slide and cantilever gates handle a steep running slope well if their travel path is level, while swing gates need to open toward the downhill side, use shorter leaves, a raked frame or rising hinges. The operator also needs margin for the extra load a grade adds.
Is a sliding or swing gate better on a sloped driveway?
On a driveway that climbs steeply toward the house, a slide or cantilever gate is usually better, because it moves along the fence line and never sweeps into the hill. A swing gate works on gentler grades or where the ground falls away on one side. The deciding factors are the swing zone clearance, the room beside the opening and whether the travel path can be leveled.
Which way should a gate open on a slope?
A swing gate should open toward the downhill side, so the free end of each leaf moves into falling ground instead of rising ground. When the driveway climbs toward the house, that usually means opening outward, which then requires clear space on the road side, no swing into the public right-of-way and enough setback for a waiting vehicle.
Do rising hinges work with gate openers?
They can, but they need careful planning. Rising hinges lift the leaf as it opens, so the gate tends to swing closed under its own weight when released. ASTM F2200 requires automated gates to be installed so gravity does not start motion when the gate is disconnected from the operator, so the hinge, operator and manual release procedure must be designed together.
How steep is too steep for a driveway gate?
There is no single limit, because the answer depends on gate type, leaf length and site layout. The useful test is geometry: leaf length multiplied by the grade it swings into gives the clearance a swing gate needs. Where the driveway is a fire apparatus access road, many Washington jurisdictions also limit its grade to 10 percent unless the fire code official approves more.
Does a gate on a slope need a stronger opener?
Usually it needs more margin. A slope adds load: a rising-hinge leaf is lifted on every opening and a slide gate on any grade is pushed against gravity in one direction. Size the operator from the manufacturer’s published limits with margin for the slope and wind, and plan battery backup around the harder direction of travel.